
Field notePlumbing
Plumbing a warehouse unit: underground rough-in to overhead lines
Ten weeks of plumbing in an empty industrial unit: the slab was cut and trenched in September 2024, then drainage lines were laid and a floor drain set. The trenches were backfilled and the slab poured back by the end of October. Overhead supply lines were run in November.
Cutting the slab
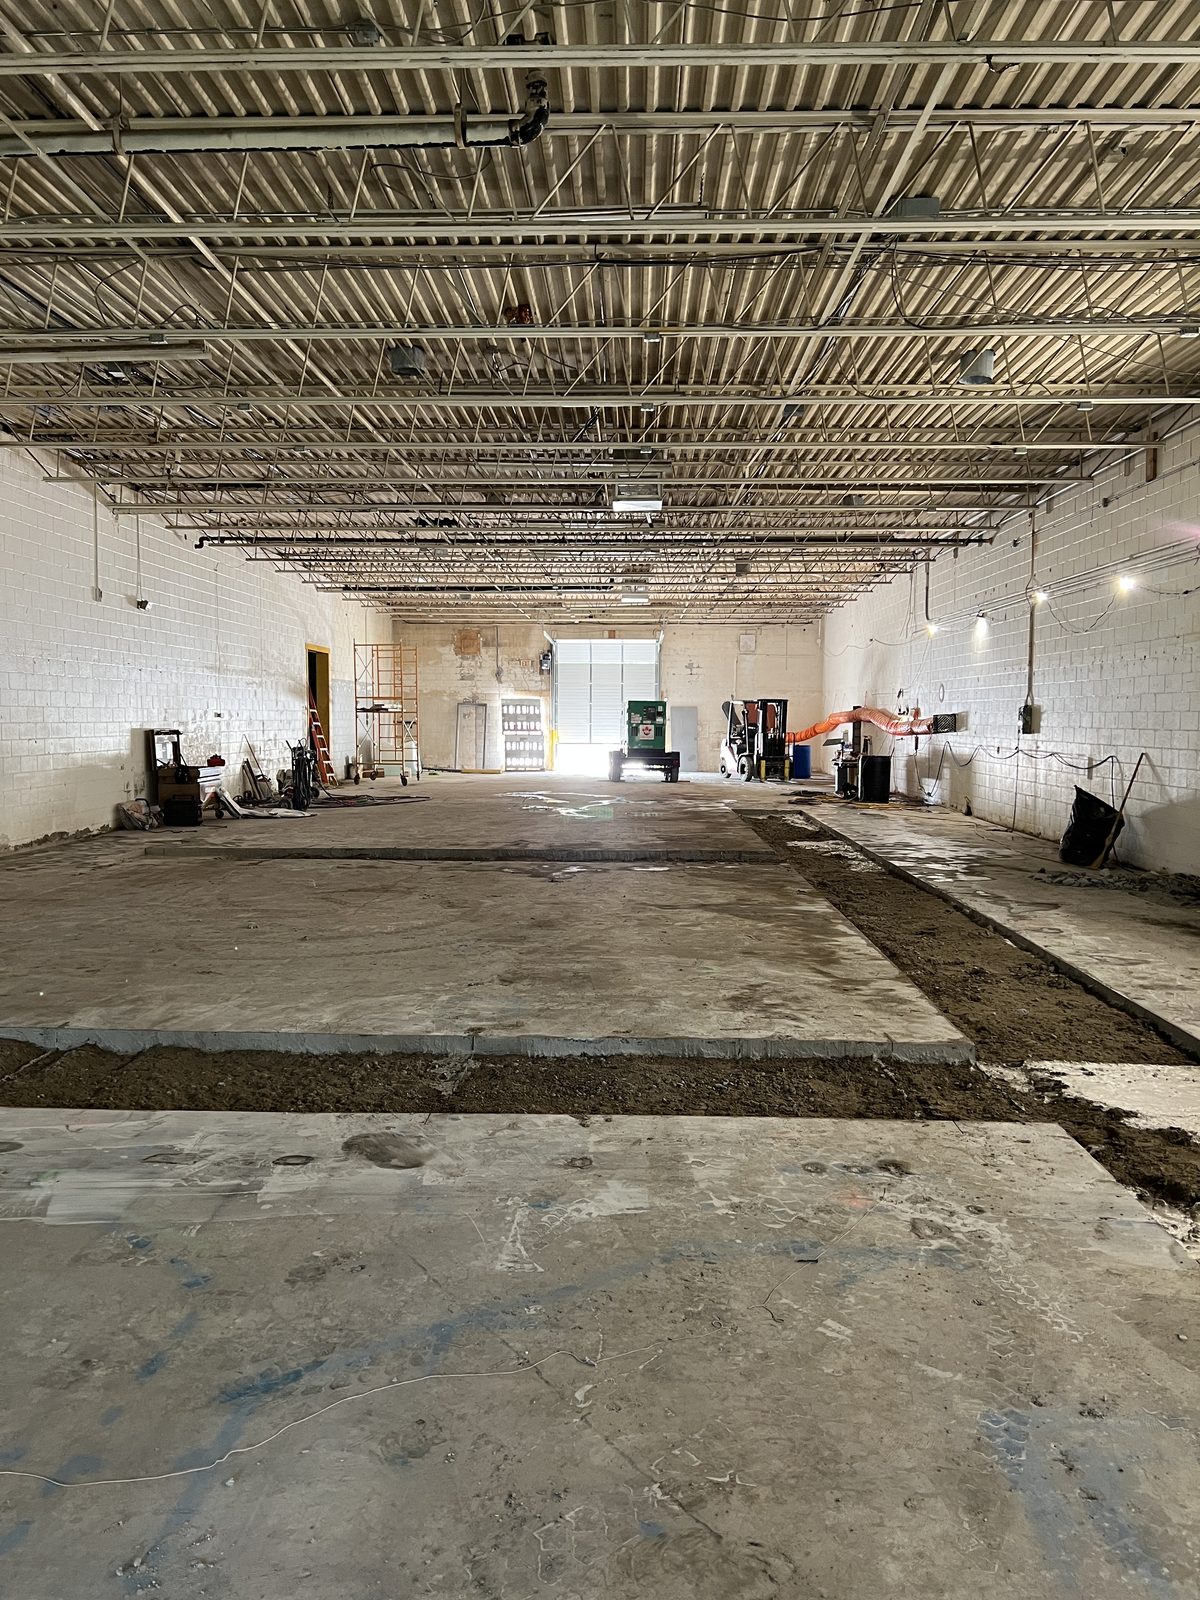
The drain routes were marked out and the slab cut and lifted along them, so the rest of the floor stays intact. Where the drawings cannot be trusted, we scan the slab before cutting.
Trenching
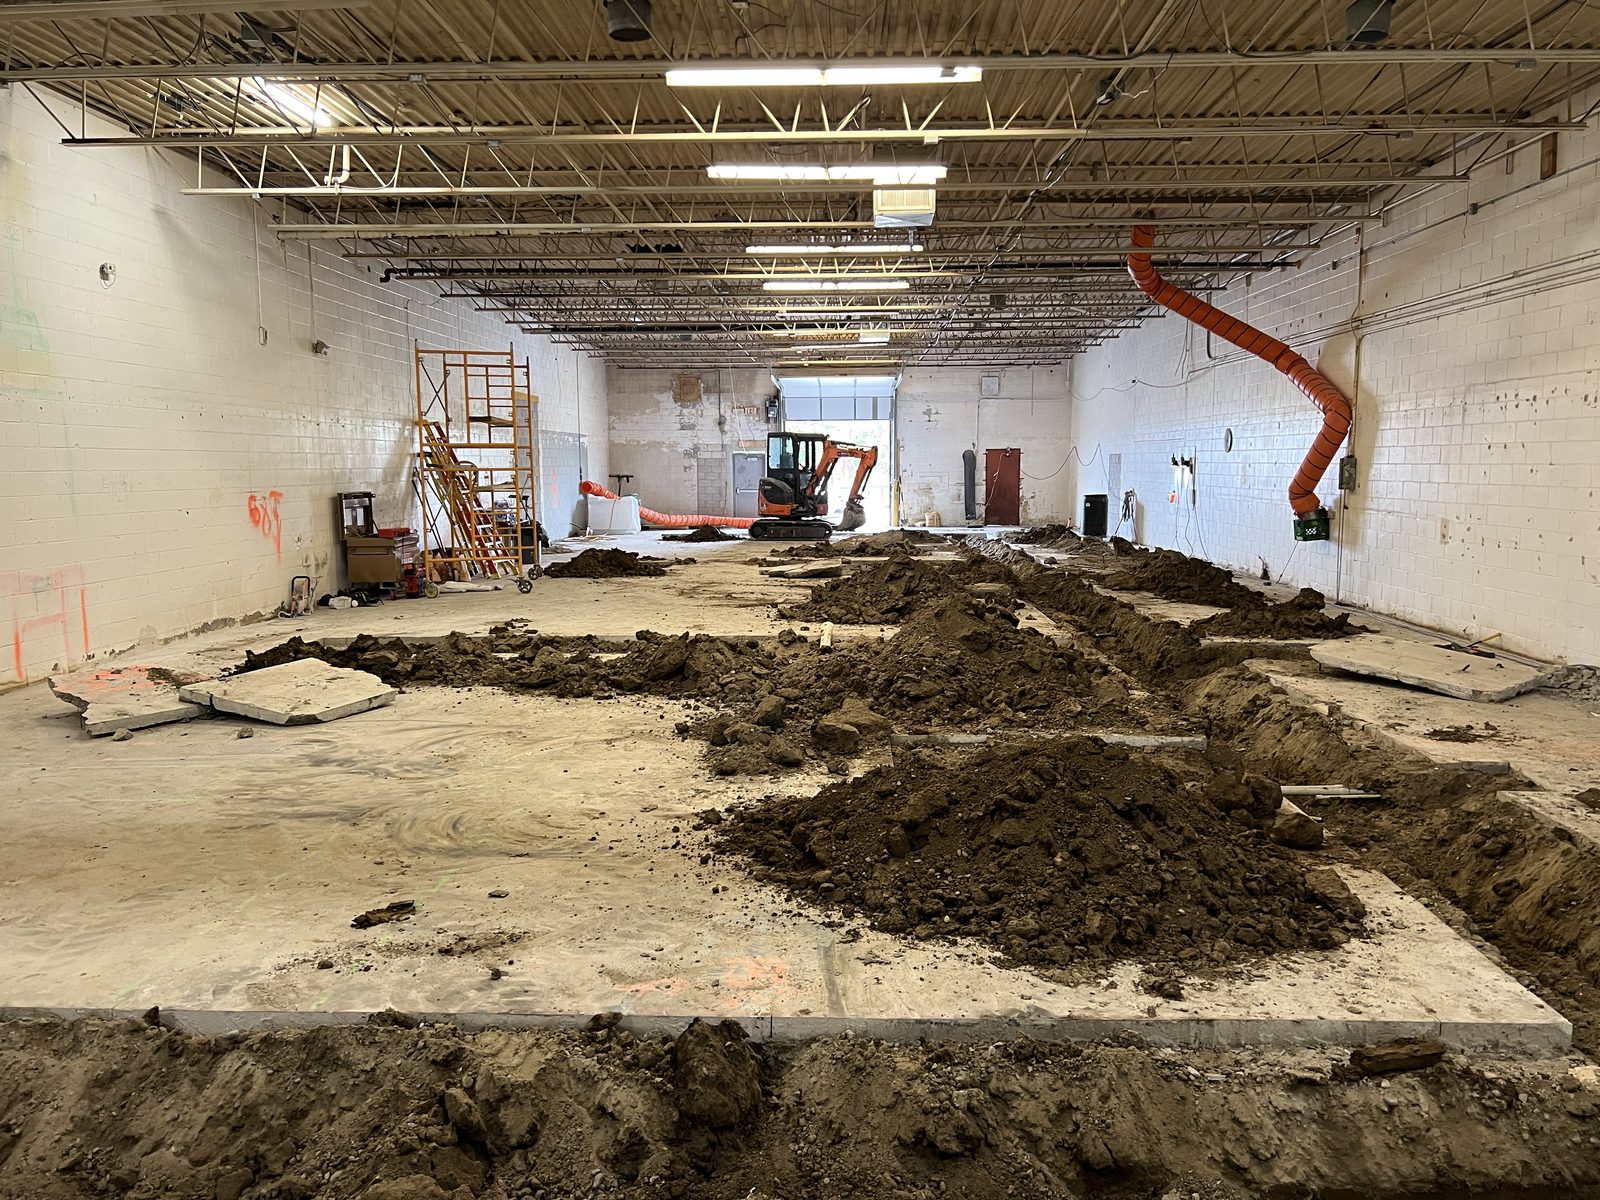
The mini excavator opens the trench. The bed under the pipe is finished by hand to grade.
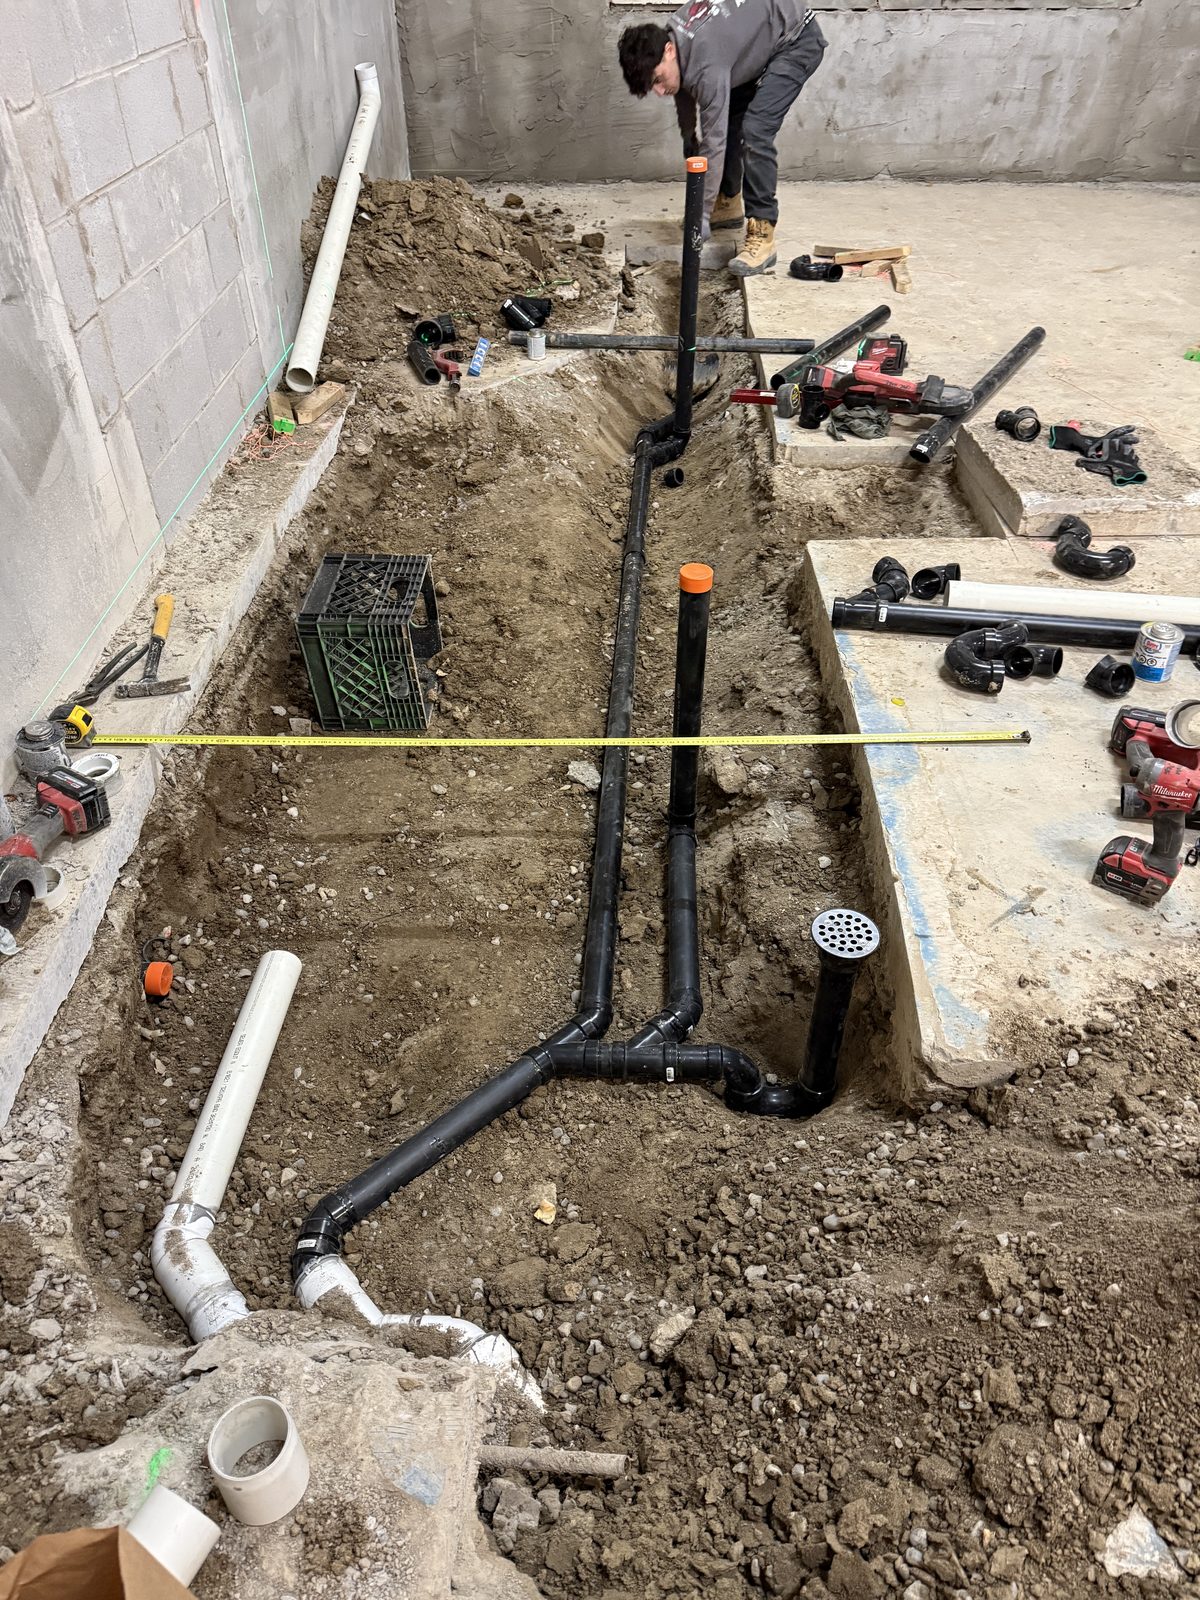
Drains, risers and the floor drain
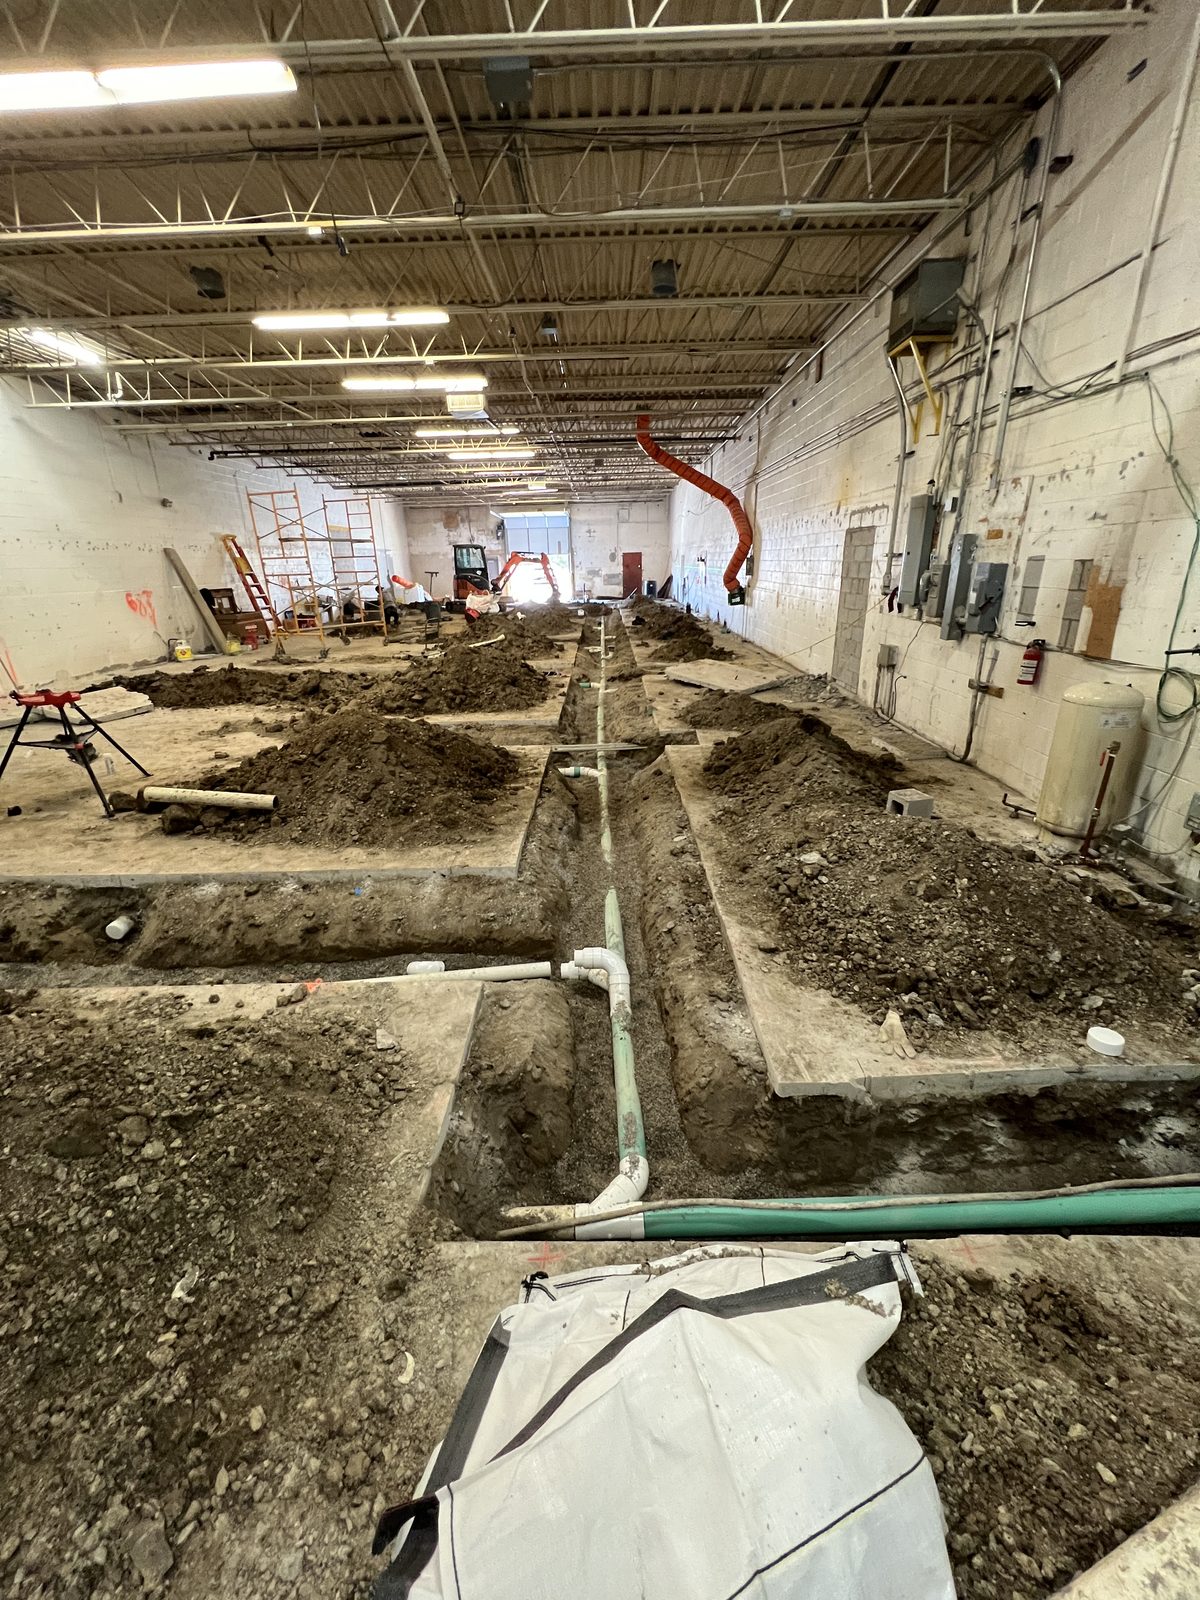
Every underground run is laid to a continuous slope and supported along its length before anything goes back over it. The capped risers are where the fixtures connect later.
Backfill and pour-back
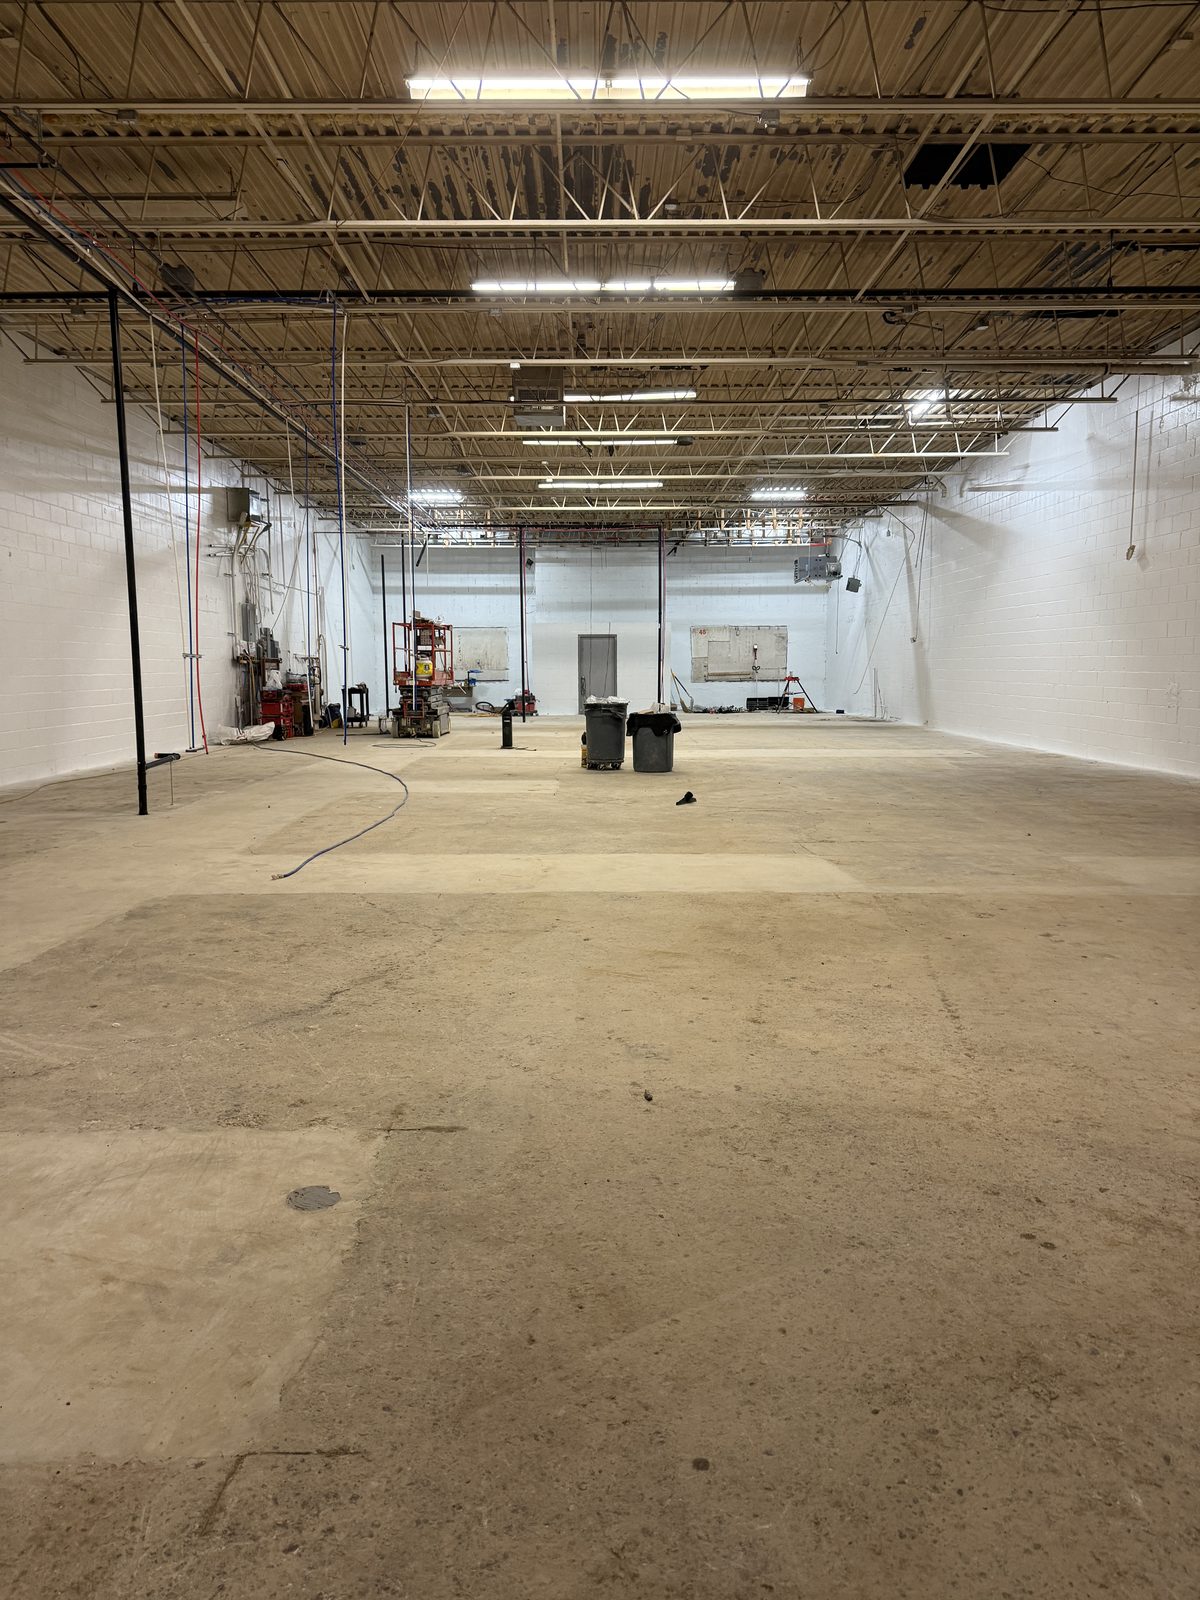
After the inspection the trenches are backfilled in lifts and compacted, and the slab is poured back flush with the old floor.
Overhead
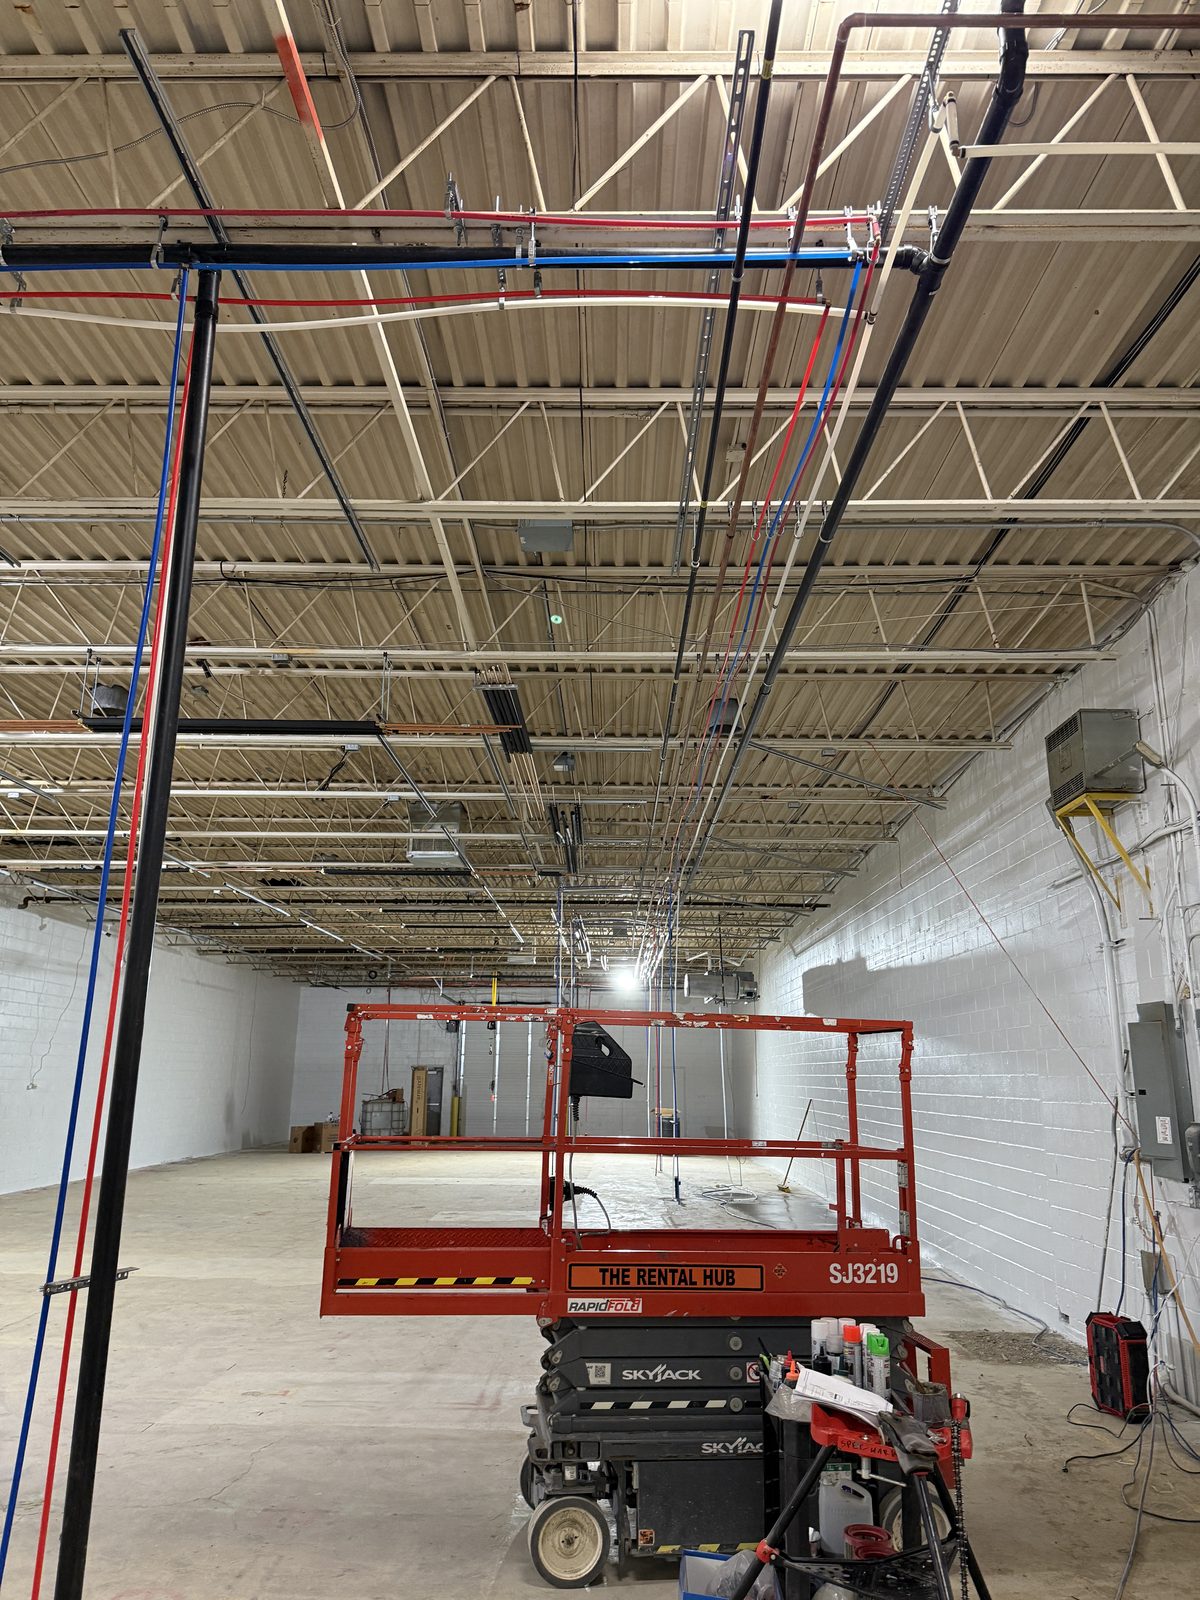
With the floor closed, the supply side went in overhead, strapped to the structure and dropped to each fixture location.
Questions
Do you do general plumbing, or only backflow?
Both. Our plumbers hold Ontario's 306A Plumber certificate (see Qualifications) and do commercial plumbing in industrial, commercial, institutional and multi-residential buildings: service entries, drainage, fixtures and repairs.
Why photograph underground plumbing before the slab goes back?
Because once the concrete is down, the photos and the inspection record are the best record anyone will have of what is under it. They settle questions years later about where a line runs and how deep.